






Trusted by NHS and Norfolk Chambers of Commerce





Planning an office change in Norfolk?
Most of our clients come to us at one of these moments:
- Moving to a new office. You’ve found the space, or you’re comparing options, and need to know how many people it really fits.
- Your team has outgrown the layout. Desks squeezed into corners, meeting rooms always booked, nowhere to take a call.
- Hybrid working has left the office half empty. You’re paying for space nobody uses and want it to work harder, or to shrink.
- Your lease is up for renewal. A layout plan tells you whether to stay and reorganise or to move.
Discover your best layout options fast with a free planning review.
Get My Free Layout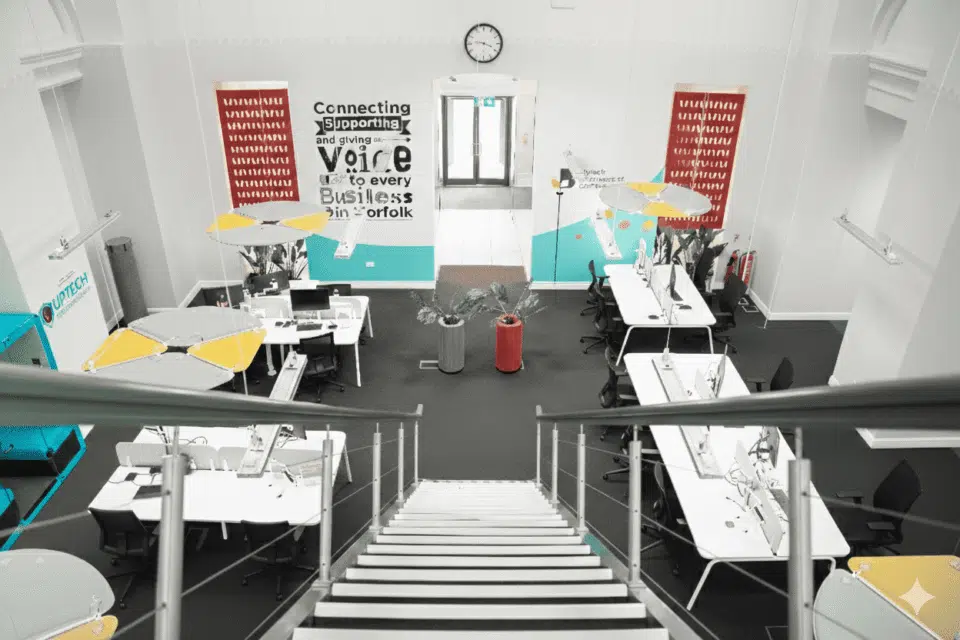
What good space planning does for your business
- Fit more people in the space you already pay for: A well-planned layout can reduce wasted floor space by up to 30%, often enough to delay a move or avoid taking on extra space.
- Know the full cost before you commit: You get a layout, a furniture plan and a clear price together, so there are no surprises halfway through the project.
- An office that works for hybrid teams: The right mix of desks, meeting space and quiet areas for the days people actually come in, not a layout designed for 2019.
- Room to grow without starting again: We plan for where your team is heading, so a new starter doesn’t mean reorganising the whole floor.
Get Your Norwich Space Plan
Free initial concepts to help you decide. No hidden costs.
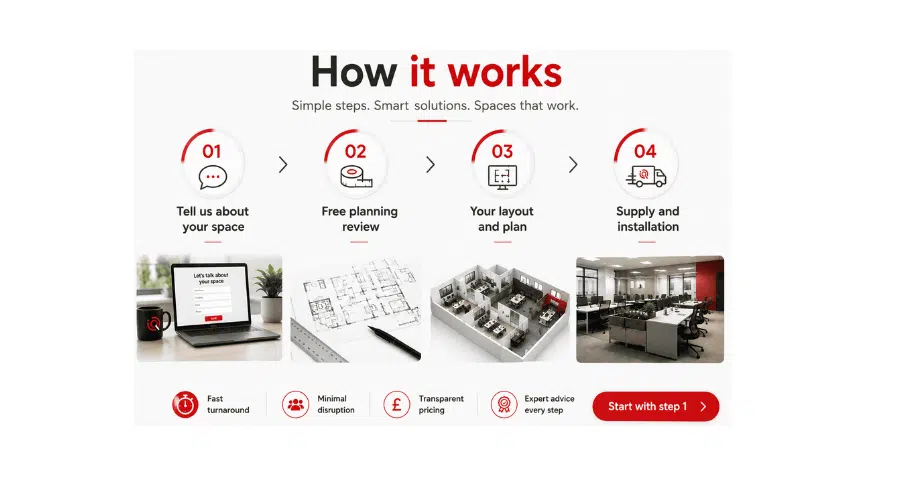
How it works
1. Tell us about your space (2 minutes): Fill in the short contact form or call us. Tell us your team size, what’s changing and your timescale.
2. Free planning review: We call or visit to understand how your team works. If you have floor plans in PDF or CAD, we’ll use them. For larger projects, we’ll carry out a free measured survey.
3. Your layout and plan: Our design team will then work on your design, and we aim to return it within 3-5 working days, depending on the size of the project. You’ll receive a 2D layout and 3D visuals on request, a recommended furniture list and a clear cost.
4. Supply and installation: Once you’re happy, our team delivers and installs everything from our Lowestoft distribution centre, with minimal disruption to your workday.
START WITH STEP 1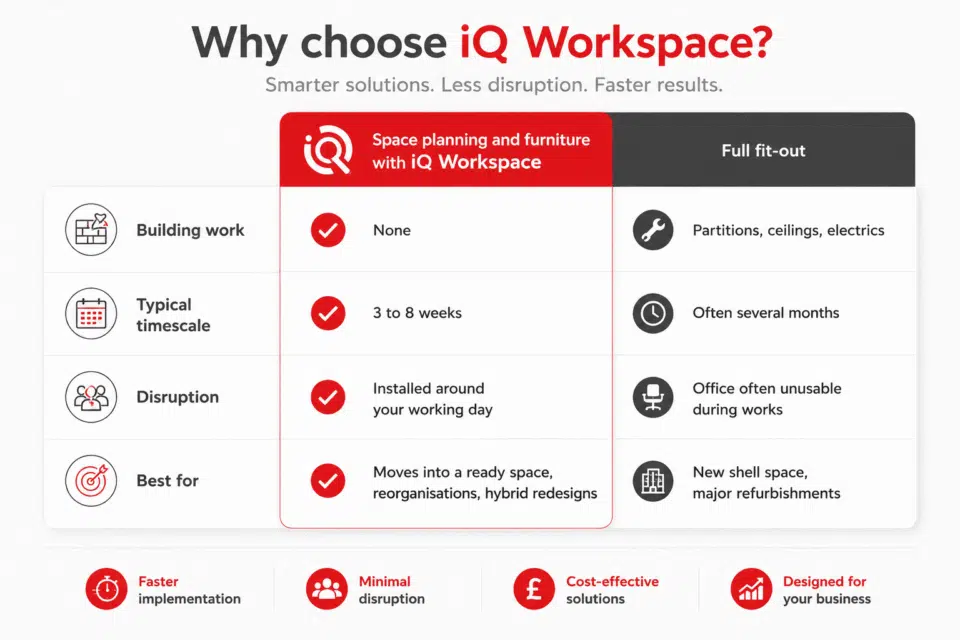
Planning without a fit-out
Don’t need building work?
- You probably don’t need a fit-out company.
- If your walls, lighting and power are staying as they are, a full fit-out contractor is often more than you need.
- We focus on making the space you already have work better: the layout, the furniture and the installation.
Already working with a fit-out contractor?
- We regularly work alongside main contractors to plan and install the furniture package.

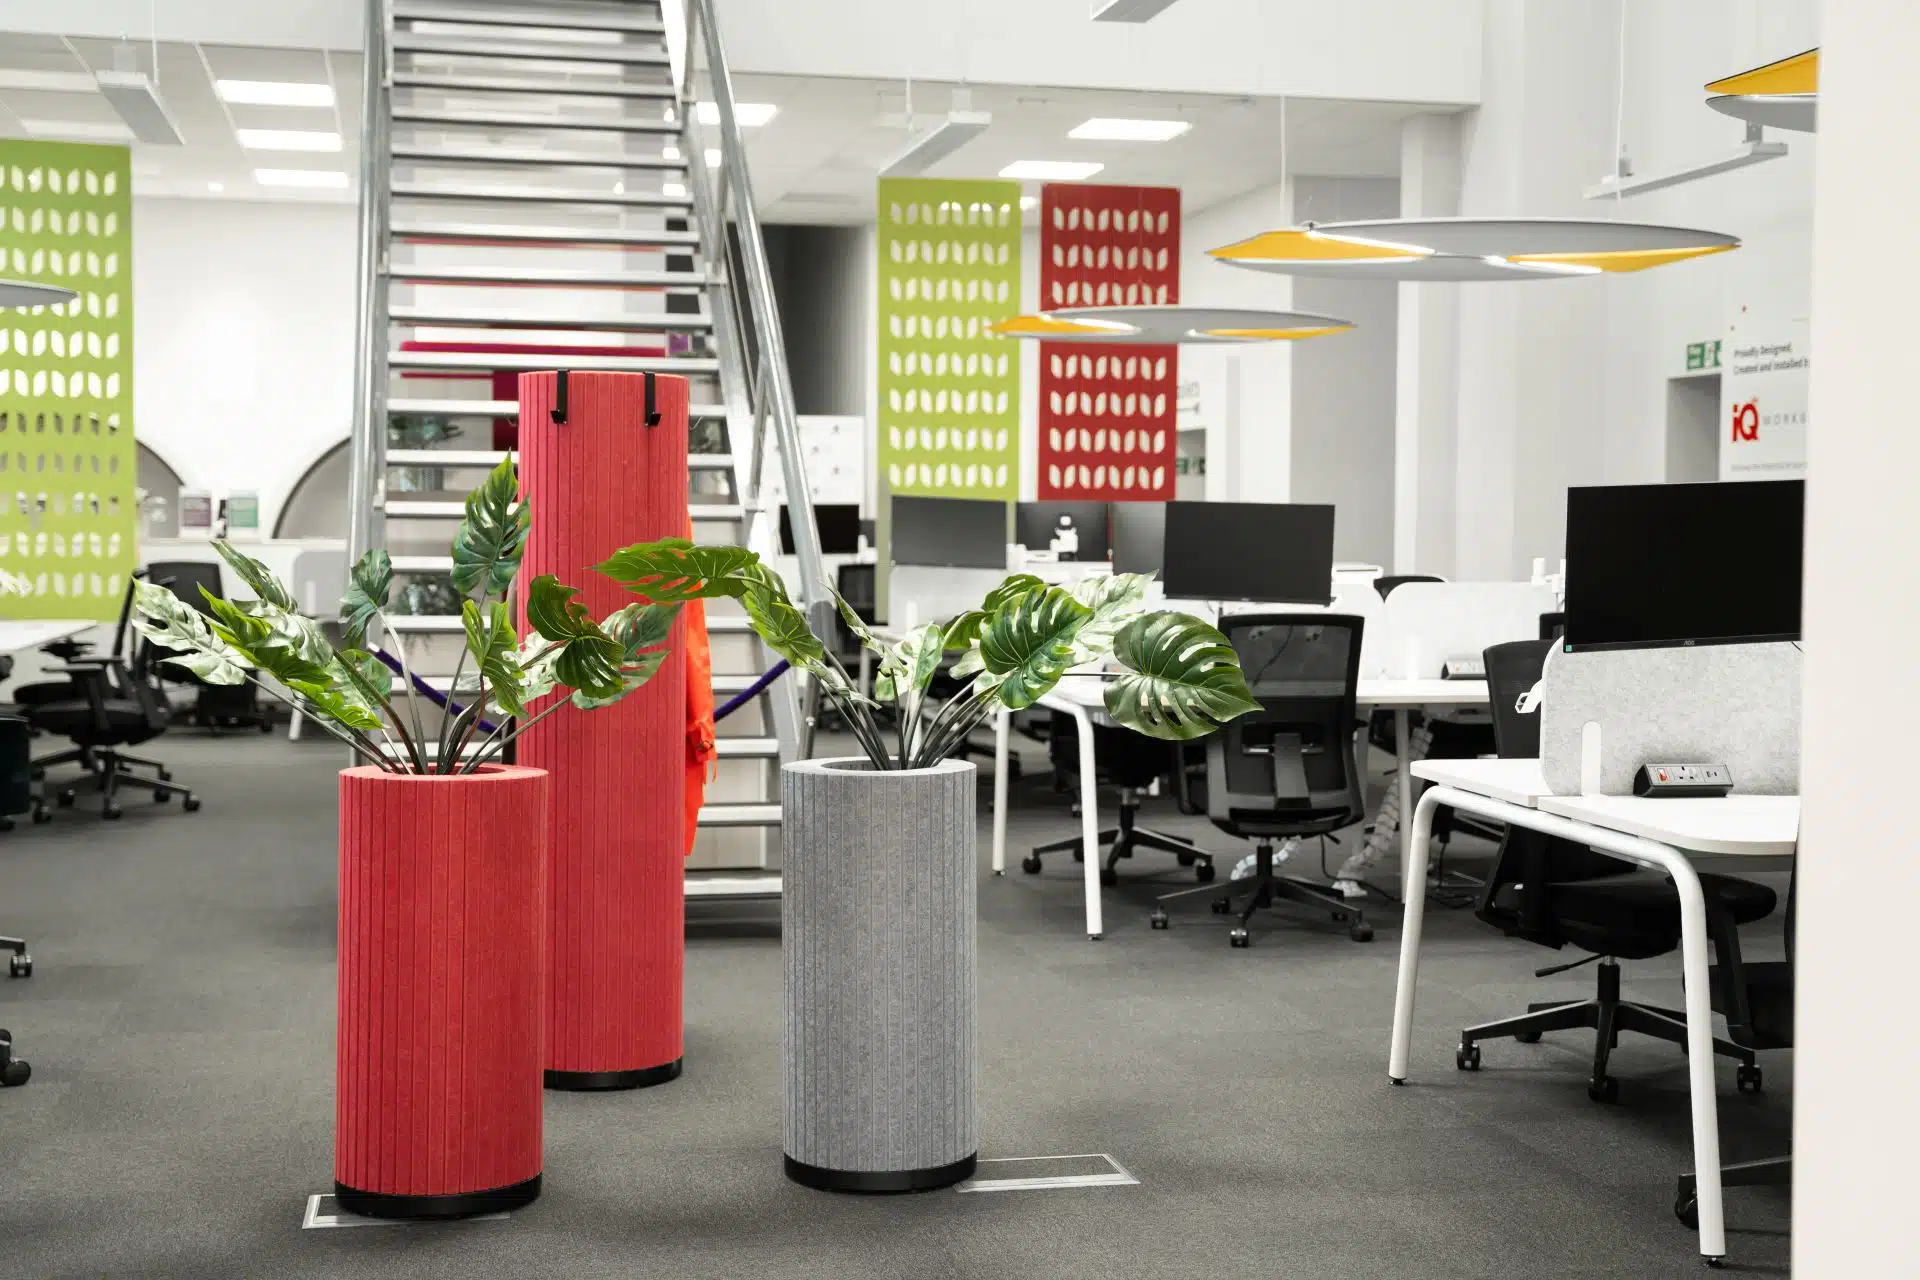
Recent project: Business Hub, Norfolk Chambers of Commerce
- The challenge: We needed to control noise transfer and integrate modern technology within the high ceilings and hard surfaces of the Grade II-listed Hardwick House, all while preserving its historical charm.
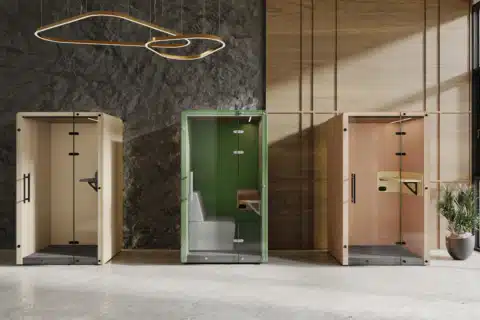
- What we did: We designed an adaptable layout and installed suspended acoustic rafts, freestanding meeting pods, and ergonomic furniture to create a comfortable, flexible workspace.
- The result: We successfully delivered a versatile Business Hub that accommodates 36 desk spaces, providing a professional environment that fosters collaboration and networking for local entrepreneurs.

NHS CCS, Whiting House
- The challenge: We needed to consolidate multiple NHS sites into a single, cohesive 4,600 sq ft workspace that balanced open collaborative areas with highly secure, confidential private zones.
- What we did: We designed an optimised layout featuring fully cable-managed bench furniture with acoustic screens, and installed flexible, soundproof Boss Design Qube Pods to provide secure private spaces without requiring permanent structural changes.
- The result: We successfully delivered a modern, cost-effective unified facility spanning 4,600 sq ft that eliminated future dilapidation expenses and ensured energy-efficient privacy for sensitive NHS operations.
Office space planning across Norwich and Norfolk
We work with businesses of 10 to 200+ people, from growing teams on Norwich’s business parks to public sector organisations consolidating their estate.
Areas we cover regularly: Norwich city centre, Broadland Business Park, Norwich Research Park, Wymondham, Dereham, Great Yarmouth, King’s Lynn and across Norfolk and Suffolk.
Sectors: healthcare and NHS, professional services, research and science, manufacturing and logistics.
Office Space Planning Questions
Yes. The initial review, by phone or in person, is free and obligation-free. For larger sites needing a full measured survey, we'll tell you upfront if there's a cost.
No. We plan, supply and install furniture. That means no partitioning, electrics or ceilings, which usually makes projects quicker, cheaper and less disruptive. If you need building work, we work alongside your contractor.
We usually have a layout ready between 3-5 working days after our review. Supply and installation typically takes 2 to 6 weeks, depending on the furniture chosen.
Teams from around 10 people up to large multi-department and public sector projects.
Yes. Send PDF or CAD plans, and we'll use them as the starting point, which often speeds things up.
We're based near Norwich with a distribution centre in Lowestoft, and work across Norfolk, Suffolk and Cambridgeshire.
Find Out What Your Office Could Look Like
Tell us about your team and space. We'll come back within 1 working day to arrange your free planning review.