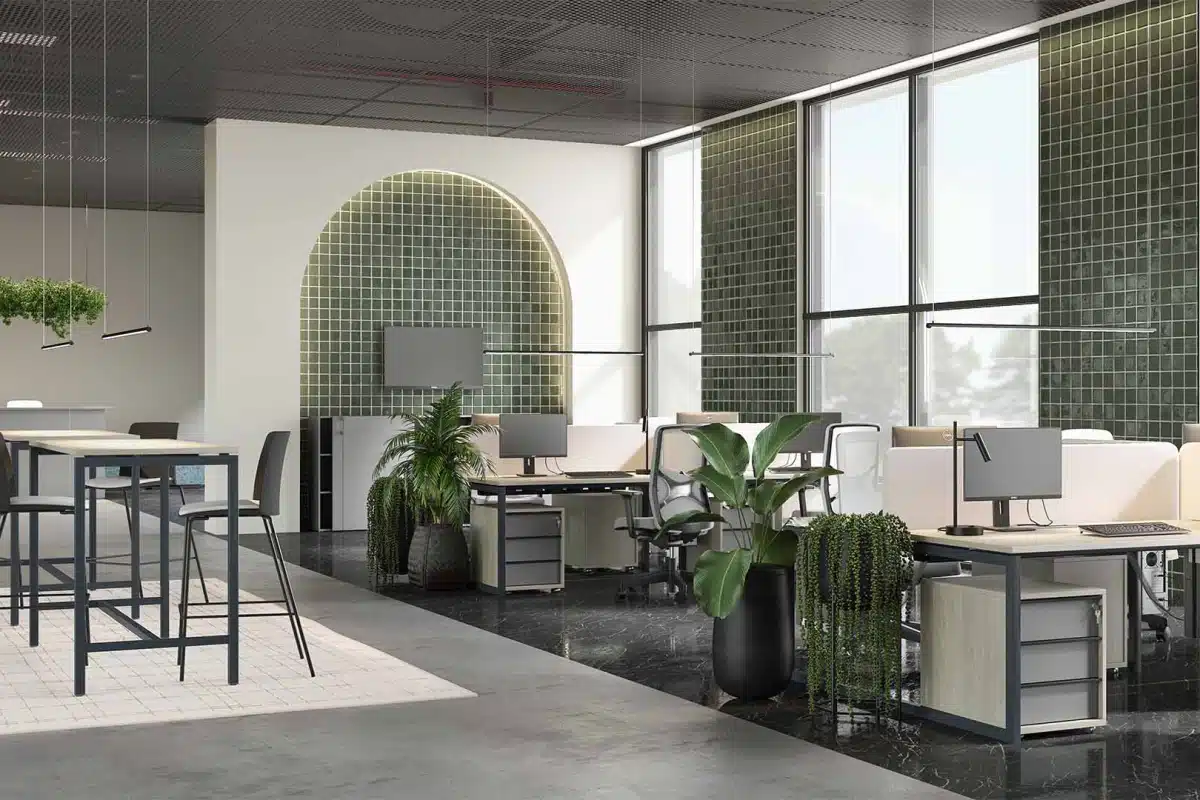
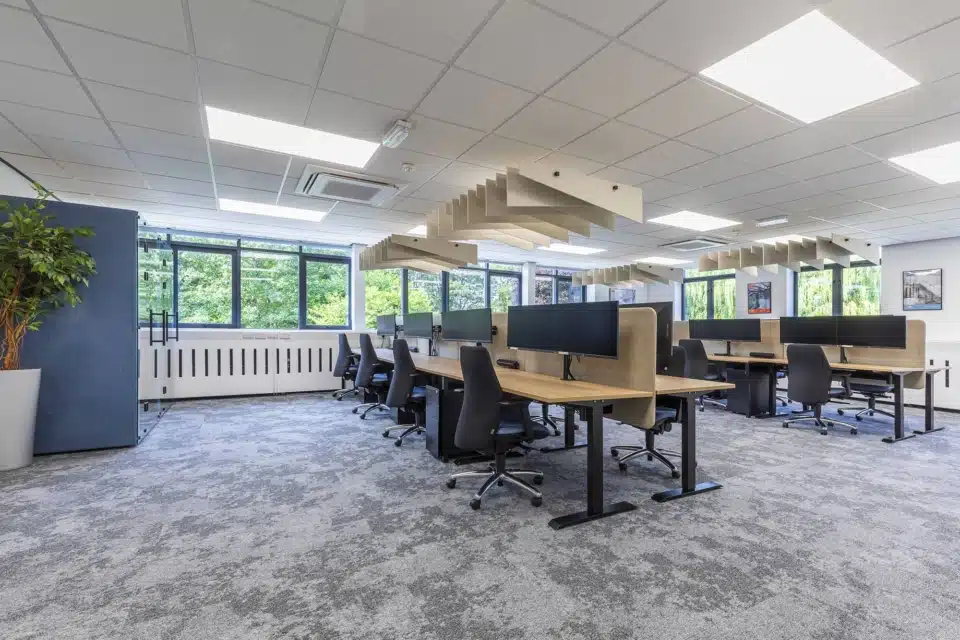
Eliminate underutilised desk rows and empty corridors. Our strategic space planning can reduce wasted square footage and unnecessary rental overheads by up to 30%.

How a Smart Layout Protects Your Space
Maximise Spatial Efficiency
Excite Your Hybrid Workforce
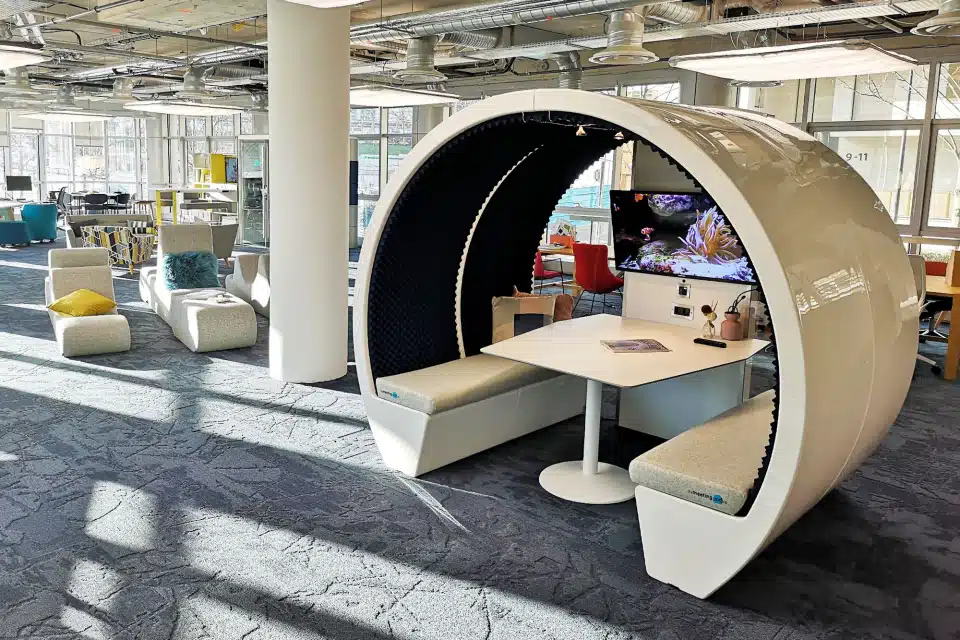
Move from static seating to collaborative team neighbourhoods, quiet focus pods, and flexible breakout spaces that make coming into the office worth the commute.
Attract and Retain Talent
Build a modern environment that signals innovation, protects employee wellbeing, and fosters the spontaneous collaboration that home offices simply cannot replicate.
Future-Proof Your Operations
Design agile layouts that easily adapt to your evolving business requirements, ensuring your workspace remains highly functional and cost-effective as your commercial team grows.
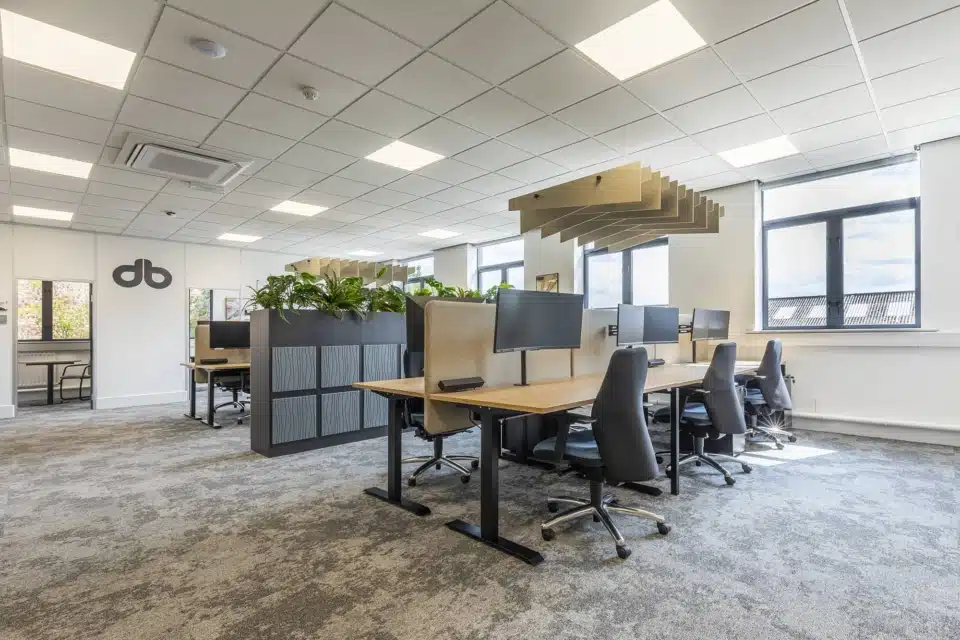
Understanding Your Project Goals
Successful office space planning is born from a deep understanding of individual client requirements. To fully grasp your needs, we begin with in-depth consultations, both by phone and in person, allowing us to provide comprehensive consultancy and achieve a clear understanding of your project goals.
1. Workspace Survey & Consultation
Understanding your goals. We begin with in-depth consultations and a thorough physical survey of your office. This allows us to gather critical data and balance building constraints with the creative vision required for your team.
2. Intelligent Space Planning
Drafting the layout. Our team crafts a personalised layout that optimises functionality. We design environments that address your current demands while remaining flexible for future growth.
3. Comprehensive Proposals
Clear documentation. Before any installation begins, we provide detailed data records and in-depth space planning proposals so you have complete transparency and confidence in the final design.
Browse Our Furniture CollectionsReady to Transform Your Workspace?
Find your local iQ Workspace planning team below.

Trusted by Leading Businesses in East Anglia
Our projects


What Our Clients Say
–
“
Frequently Asked Questions
The time required for a workspace survey depends entirely on the size and complexity of your office. A small office might only take an hour, whilst larger commercial floorplans with complex architectural features can take up to a full day to measure accurately. Our team will always provide an estimated timeframe before arriving at your site.
No, our initial space planning consultation is complimentary. We start by discussing your project goals, budget and overall timeline to understand exactly what you need. A full workspace survey, where our team visits your site to take precise measurements, may incur a charge depending on the scope of the project, which will be discussed upfront.
Yes, absolutely. If you already have architectural plans in PDF or CAD format, we can use these as the foundation for our design process. You can attach these files when emailing sales@iqworkspace.co.uk or let us know during your initial phone consultation. This often accelerates the space planning process significantly.
Ready to Transform Your Workspace?
Whether you are looking for a complete redesign or a phased furniture upgrade, our expert team is ready to help you plan a smarter office. Request your free Space Planning review.