Free Space Planning Consultation
Own Distribution Centre
01603 670 701
sales@iqworkspace.co.uk
  • Home
  • Services
      Minimalist white icon for office space planning and floor layout services.
      Office Space Planning
      iQ Workspace design logo, office furniture and commercial space planning experts.
      Workspace Design
      White line art installation icon for software download.
      Office Furniture Supply
      Officially manage the brand logo in high resolution, featuring minimalist typography and professional design.
      Furniture Installation & Logistics
  • Products
      Desks
      Large executive boardroom table with six leather chairs.
      Tables
      An open plan room with a row of bench desks and ergonomic task mech chairs.
      Office Chairs
      A modern, cream-colored high-back modular sofa in a bright, open-plan office.
      Soft Seating & Sofas
      Three colored booths, one yellow, one green, and one orange, are arranged in a row in a lifestyle image.
      Pods, Booths & Acoustics
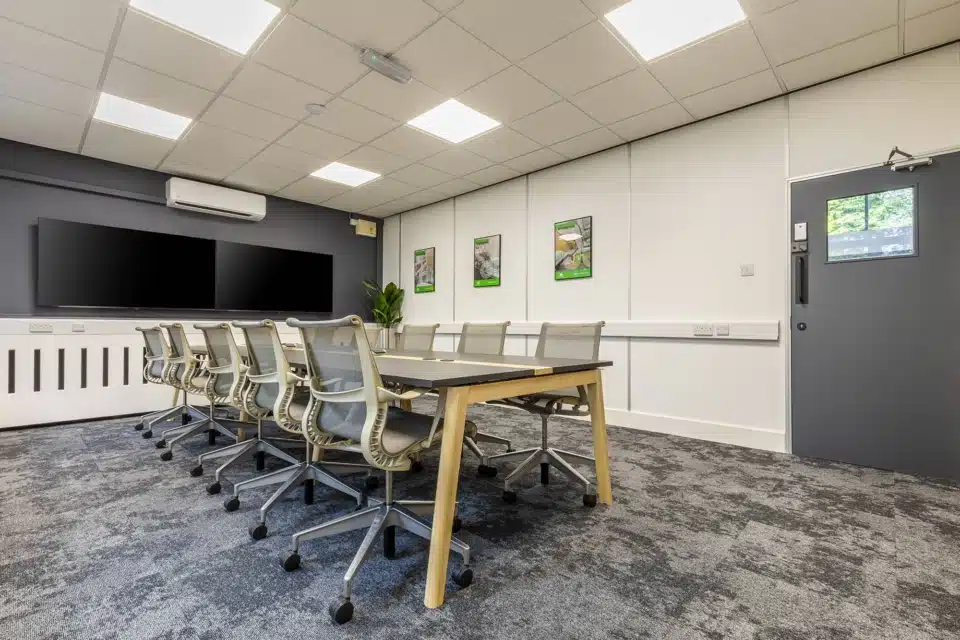
      Large wood boardroom table and multiple modern office chairs.
      Meeting Space
      Two agile sofa parts are used for modern workspaces.
      Agile Working
      A larger dark brown reception table in a room that has wooden style panels on the wall.
      Reception Furniture
      A room with white, grey and brown storage lockers and comfortable seating.
      Storage
      White iQ Workspace desk power module with integrated UK sockets and USB ports featuring a braided charging cable on a white minimalist desk.
      Accessories
  • Projects
  • About
    • About Us
    • Sustainability
    • News & Insights
    • Brochures & Downloads
    • Our Brands
    • FAQ
  • Contact
  • Access iQ Resources

01603 670 701 | sales@iqworkspace.co.uk

Book a Consultation

sales@iqworkspace.co.uk
01603 670 701
HQ
16 Manor Farm Barns
Fox Road, Framingham Pigot
Norwich
Norfolk
NR14 7PZ

Distribution Centre
Gordon Francis House
19 Mobbs Way, Business Park
Lowestoft
Suffolk
NR32 3BE
Consultation
  • Home
  • Our services
Several Alto 1 high standing desks placed in a room with ergonomic chairs.

Office Workspace Services, From First Plan to Final Install

Moving, growing or rethinking your office for hybrid work? We plan the layout, design the space, supply the furniture and install it, with one team accountable from start to finish.

Estimate your office space cost Contact Us

Request a Quote

sales@iqworkspace.co.uk
01603 670 701
HQ
16 Manor Farm Barns
Fox Road, Framingham Pigot
Norwich
Norfolk
NR14 7PZ

Distribution Centre
Gordon Francis House
19 Mobbs Way, Business Park
Lowestoft
Suffolk
NR32 3BE
Quote Request

Trusted by the NHS, Nestlé and Davies Group

Nestle Logo on white background

Where Is Your Office Project Starting?

Every project starts somewhere different. Pick the one closest to yours, and we’ll point you to the best first step.

Moving to a New Office

Signing a new lease or relocating? Get the layout right before you commit, so the space fits your team on day one.

Plan my new office

Growing or restructuring your team

New starters, new departments or a merger? We reconfigure your existing space so you can grow without moving.

Rework my layout

Making the office work for hybrid

Empty desks but nowhere to take a call? We rebalance your office with functional zones people actually use.

Redesign for hybrid

Facing a lease break or renewal

See how much office space you really use, and whether a new layout lets you stay, downsize or delay a move.

See what your empty desks cost

Not sure where you fit?

Talk it through with a planner.

BOOK A CONSULTATION

Four Services, One Joined-Up Project

Use one service or all four. Most clients start with planning, because getting the layout right first saves money on everything that follows.
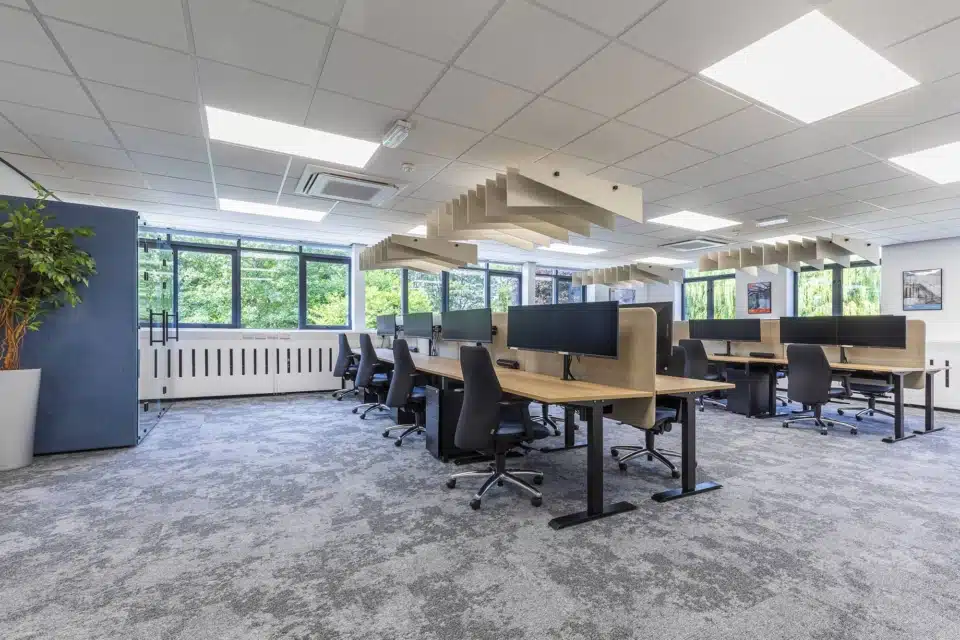
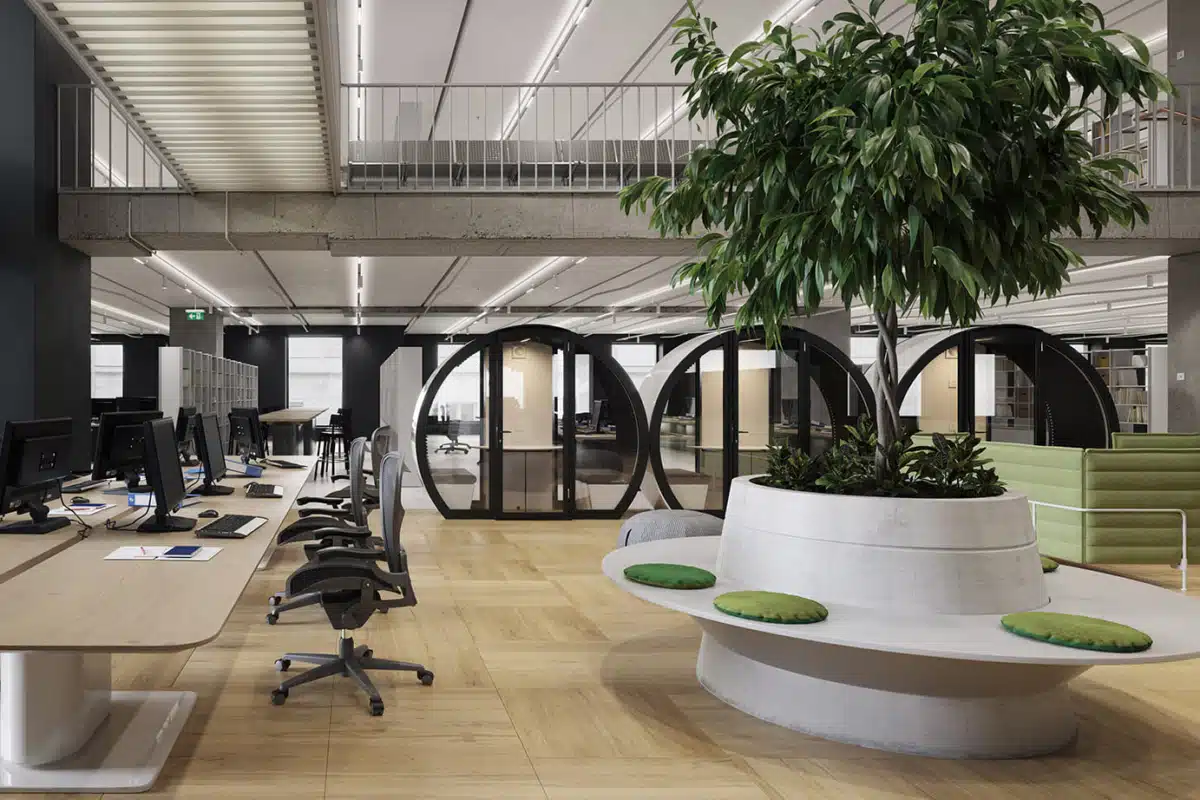
A large office room with several desks and ergonomic chairs.
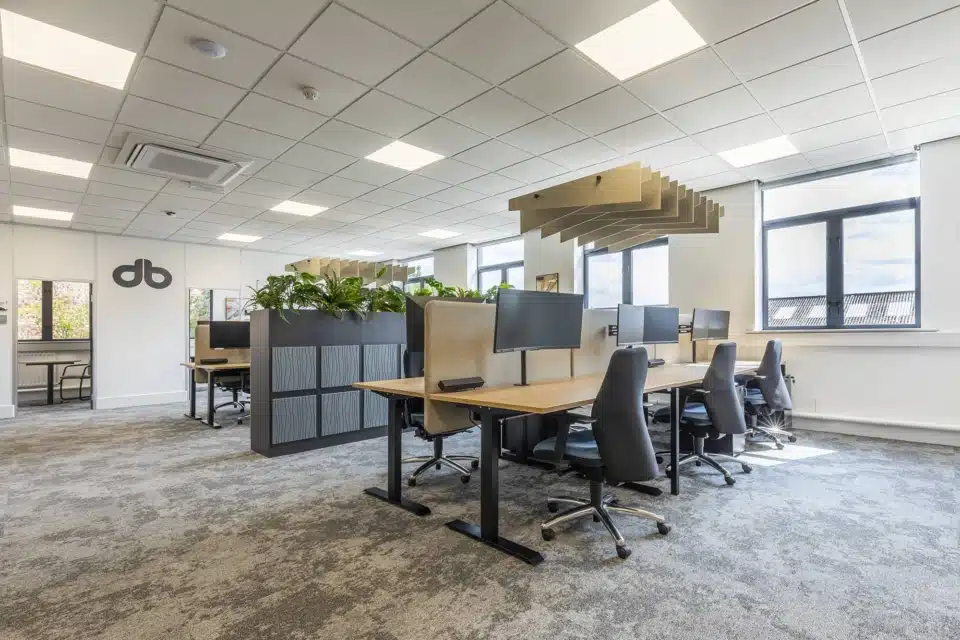
A room with lockers and planters dividing the space.

Office Space Planning

We survey your space and draw 2D and 3D layouts that fit your headcount, attendance pattern and growth plans, before you spend a penny on furniture or sign a lease.

How our space planning works

Workspace Design

We turn the plan into a space that reflects your brand and culture, with 3D visuals so you can see the finished office before you sign anything off.

Explore workspace design

Furniture Specification and Supply

We specify desking, seating, storage and acoustic products from 20+ UK and European manufacturers, matched to your layout and your budget.

How we specify and source furniture

Installation & Logistics

Our installation team delivers from our Lowestoft distribution centre, assembles everything, and stakes the packaging away, working around your business hours.

How installation works
Several Alto 1 high standing desks placed in a room with ergonomic chairs.

Why Use One Team for Your Whole Office Project?

When a planner, a designer, a furniture dealer and an installer all work separately, gaps appear between them. That’s where budgets slip, and deadlines move.

  • One point of contact. A single project leads from first survey to final check.
  • Plans that fit the furniture. We design with real products and real dimensions, so nothing gets redrawn later.
  • No surprise costs. Your proposal covers the layout, furniture and installation together.
  • Less disruption. We schedule delivery and installation around your working hours.
  • Works with your builder. On larger refurbishments, we coordinate with your fit-out contractor or landlord.

Start my office project

From first survey to final install, one team

BOOK A CONSULTATION
A large office room with several desks and ergonomic chairs.

What Happens When You Get in Touch

  • Free consultation. A conversation about your goals, headcount, timeline and budget, by phone, video or on-site. No obligation.
  • Survey and brief. We measure your space, or work from your existing CAD or PDF floor plans to save time.
  • Layout and costed proposal. Usually within 3 to 5 working days of the review: 2D layouts, 3D visuals of key areas, a furniture list and one clear cost.
  • Delivery and installation. Typically 2 to 6 weeks after you approve, depending on the furniture chosen. Our team delivers, installs, clears away and checks everything before we leave.


From first call to fitted office in four steps

Free, no-obligation advice from one team that plans, supplies and installs

BOOK A CONSULTATION

Not Ready to Talk Yet? Build Your Business Case First

Planning a move or redesign in the next 6 to 18 months? Our free tools give you the numbers before you speak to anyone.

Results on screen, with an optional PDF report.
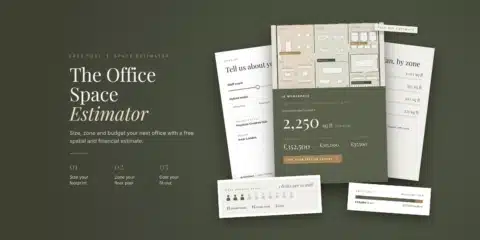
Hero banner for the iQ Space Estimator interactive diagnostic tool, showing floor plan calculations and office space requirements for hybrid teams.

Office Space Cost Estimator

Enter your headcount and how often people come in. You’ll see the floor area you need, how it splits between desks, meeting rooms and quiet space, and what it could cost.


Estimate my space in 2 minutes
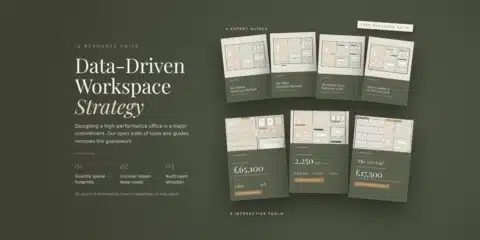
Hero banner showcasing the iQ Resource Suite, featuring interactive workplace calculators, space planning guides, and office fit-out tools.

Lease Waste Calculator

Find the space you pay rent on but don’t use, and what it costs you each year.

Calculate my lease waste
Hero banner for the iQ Space Estimator interactive diagnostic tool, showing floor plan calculations and office space requirements for hybrid teams.

Office Relocation Timeline

A month-by-month plan for moving office without stopping work.

Get the relocation timeline

Offices We've Planned, Designed and Furnished

View all our projects
High-angle view from a staircase looking down into a modern, open-plan business hub.

Business Hub, Norfolk

Norfolk Chambers of Commerce transformed a space within the Grade II-listed Hardwick House into a dynamic, acoustically optimised Business Hub that balances flexible modern workspaces with the building's historic charm.

NHS CCS Whiting House Redesign

The NHS consolidated multiple teams into a unified 4,600 sq ft facility in Norwich, balancing open collaborative workspaces with flexible, soundproof pods to ensure complete privacy for highly confidential work.

Refurbished open-plan office at MSC Ipswich featuring a prominent black slatted partition wall, Imperial sit-stand desks, and ergonomic seating.

Mediterranean Shipping Co, Ipswich

Mediterranean Shipping Co modernised its Ipswich headquarters into a cohesive, high-performance workspace featuring ergonomic desking, sustainable materials, and acoustic pods to support its growing team and global operations.

“

Throughout the process we were guided by what felt like a real business partner, not just a supplier.

Bob went out of his way to be sure his solution was going to work best for us. It was all fitted as planned and has improved the office atmosphere.

Operations Manager, Research Facility
Director, Gift Packaging Supplier
Collaborative office planning session featuring team members reviewing iq resource office plans and material samples at a high-top table.

Working With Agents, Architects and Contractors

We plan and deliver the furniture element of projects led by other professionals. Commercial agents use our test-fit layouts to show clients how a building would work.

Architects and fit-out contractors bring us in for the furniture package, and we work to their programme, site rules, and client relationship.

  • Test-fit layouts for buildings on the market
  • Furniture specification and installation as a subcontract package
  • One coordinated programme with your trades on site
Talk to us about working together

Based Near Norwich, Working Across East Anglia

Our planners work from our head office at Framingham Pigot, just outside Norwich, and our installers from our Lowestoft distribution centre. That means site visits in person and an installation team that’s never far away.

  • Office Space Planning Norwich
  • Office Space Planning Ipswich
  • Office Space Planning Cambridge


For multi-site clients and main contractors, we also deliver larger projects in London.

Office Workspace Services: Your Questions Answered

Yes. We'll talk through your goals, timeline and budget at no cost. If your project needs a full site survey, we'll agree on any charge with you before we start.

We specialise in planning, design, furniture and installation. For building works such as partitioning, flooring, lighting or mechanical and electrical, we work alongside your fit-out contractor or landlord so the furniture plan and the build stay aligned.

Yes. Some clients need only a layout, others only furniture. Most find that starting with a plan avoids expensive mistakes later.

It depends on your space size and furniture lead times. Small reconfigurations move quickly; larger projects need more planning. Your proposal includes a clear timeline.

Yes. We can plan around the pieces you want to keep and only add or replace what you need.

Our home is Norfolk, Suffolk and Cambridgeshire, and that's where most of our projects are. We also deliver larger and multi-site projects in London, often alongside a main contractor.

We plan offices for teams ranging from about 20 people to large, multi-department, and public-sector sites. If you need a handful of chairs or desks rather than a planned layout, our furniture supply team can help directly.

Plan an Office That Works for Your Team

Tell us where you are now and where you want to be. We'll give you honest advice on the best first step, whether that's a full redesign or a few well-chosen changes.
sales@iqworkspace.co.uk
01603 670 701
BOOK A CONSULTATION CONTACT US
Modular acoustic meeting pod by The Meeting Pod Company, featuring soundproof panels, comfortable seating, integrated lighting, and a modern design.
iQ Workspace

Contact

01603 670 701 sales@iqworkspace.co.uk
HQ
16 Manor Farm Barns
Fox Road, Framingham Pigot
Norwich
Norfolk
NR14 7PZ

Distribution Centre
Gordon Francis House
19 Mobbs Way, Business Park
Lowestoft
Suffolk
NR32 3BE

Services

  • Office Space Planning
  • Workspace Design
  • Commercial Furniture Supply
  • Furniture Installation & Logistics

Products

  • Accessories
  • Agile Working
  • Desks
  • Meeting Space
  • Office Chairs
  • Pods, Booths & Acoustics
  • Reception Furniture
  • Soft Seating & Sofas
  • Storage
  • Tables

Sign Up For News & Updates

Newsletter Signup

Copyright © 2026 iQ Workspace Ltd. All rights reserved | Privacy Policy | Terms of Use | GDPR | Modern Slavery Statement | Reviews | Manage Consent

Company: 11508966 | VAT No: 301943627 | ISO 9001:2015 Certified