






Office Space Planning for the Hybrid Workforce
A Norwich & Norfolk Guide
Hybrid working is no longer a temporary arrangement; it’s become the default. For any business searching for office space planning companies in Norwich, that shift changes the entire brief from how many desks you need to what those desks and everything around them are actually for.
Effective office space planning isn’t just about fitting furniture into a floor plate. It’s about designing a workspace that earns its square footage in a world where half your team might be at home on any given day.
Why Office Space Planning and Design Services in Norfolk Need to Change
Most organisations have settled into a genuine hybrid pattern rather than edging back toward full occupancy. Industry research from JLL puts the proportion of employees now working under a formal hybrid policy at around two-thirds, meaning the office is no longer a full-time destination but a purposeful one.
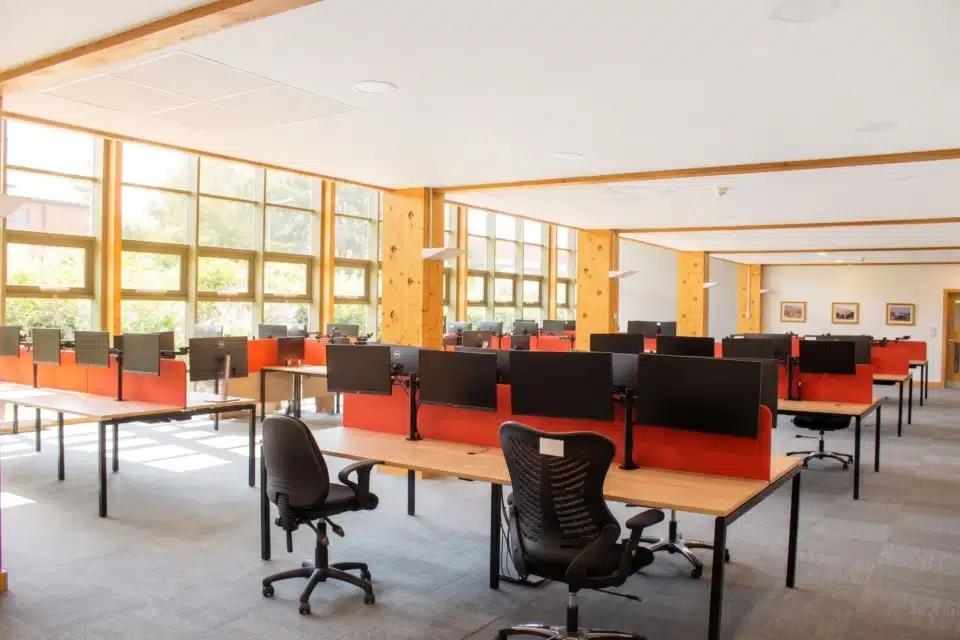
That has a direct design consequence: a layout built for five days of dense occupation will underperform for a hybrid team. This is exactly where genuine office space planning and design services, rather than a simple furniture reorder, start to matter. What hybrid teams actually need falls into three zones:




- Collaboration hubs: configurable meeting areas fitted out with agile office furniture solutions: modular seating, writable surfaces and mobile screens that support spontaneous team sessions.
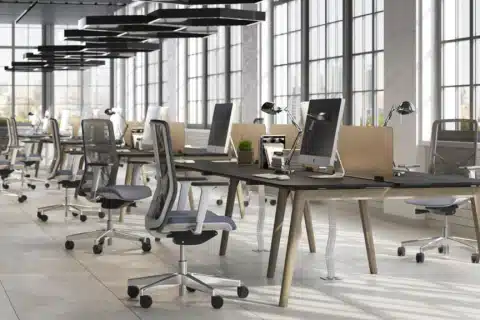
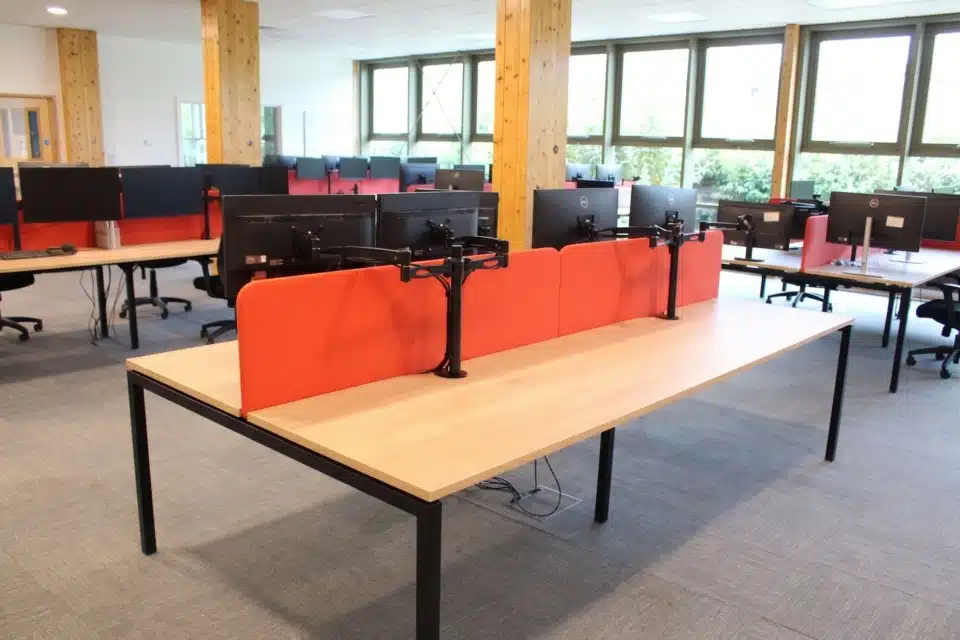
- Individual focus zones: acoustically separated spaces fitted with ergonomic office furniture, including height-adjustable desks and properly specified task chairs, for the days people come in to concentrate.

- Social interaction areas: informal spaces using flexible soft seating that support the incidental conversation and culture-building that remote work can’t replicate.
An agile office solution built on modular furniture is what ties these zones together. Fixed desk runs can’t flex between a full-team Tuesday and a skeleton-crew Thursday; modular, reconfigurable systems let facilities teams adapt around actual usage patterns instead of assumptions baked in at fit-out.
Office Space Planning NorwichDesign and Facilities Management Under Hybrid Pressure
Hybrid work has quietly turned two things into daily operational headaches: acoustics and utilisation data, both central to good office design in Norwich and beyond.
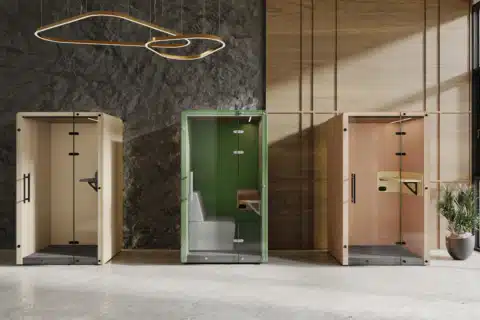
Open-plan layouts built for individual, heads-down work now also have to absorb far more ad hoc collaboration calls, huddles, and casual meetings without a corresponding increase in acoustic treatment. Poor acoustics are consistently linked to reduced concentration and higher stress, which is exactly the opposite of what a “destination office” is meant to deliver. This is where acoustic office furniture pods, high-backed breakout seating, and sound-absorbing screens stop being a finishing touch and become functional infrastructure.
The second challenge is that most facilities teams are still planning against assumed occupancy rather than measured occupancy. A short desk-usage and meeting-room-booking audit, run over a few weeks, usually reveals a meaningful gap between what a floor plan assumes and what actually happens. That gap is exactly what proper office space planning in Norwich is designed to close before ordering a single item.
The Cost Conversation: Where the Money Actually Goes
Hybrid working changes the economics of a fit-out in three ways worth flagging to any board.
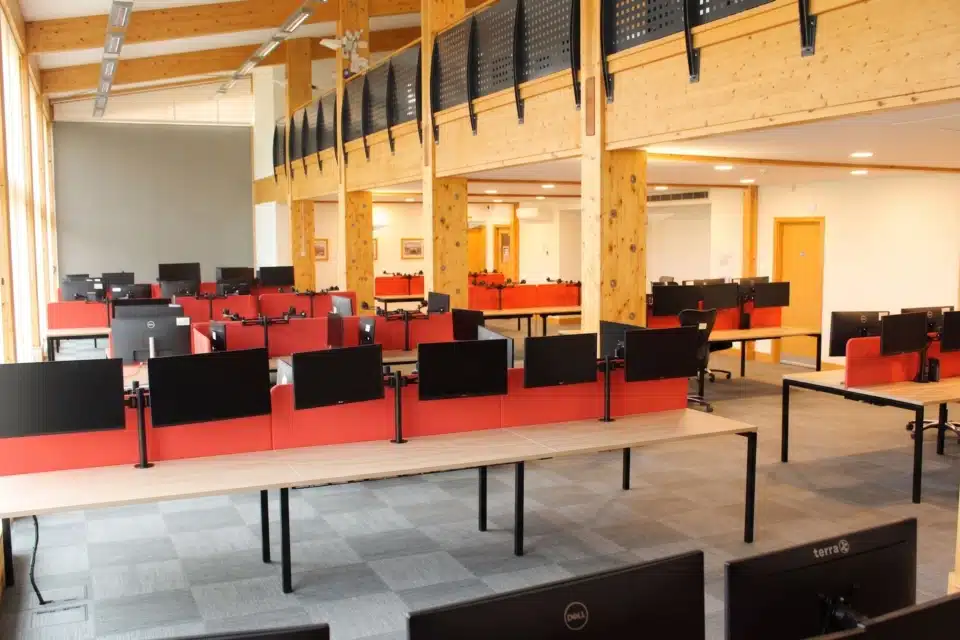
Unused desks are still paid for. With roughly half a hybrid team out of the office on any given day, a legacy one-desk-per-person layout means paying premium rent and business rates on space that sits empty for large parts of the week.
Poor ergonomics shows up in absence figures, not just comfort scores. Musculoskeletal complaints remain one of the leading causes of workplace absence in the UK and are often linked to poorly specified ergonomic office furniture, improper chairs, and stand monitors. Desk-height configuration is one of the more directly controllable levers a facilities team has.
Fit-out, not the move itself, is the largest cost line. In most commercial relocations, professional moving and logistics account for only a fraction of total spend; most of it sits in furniture, fit-out, and infrastructure. That means choosing the right office furniture supplier and getting the space planning right carries far more financial weight than it’s often given credit for.
Choosing an Office Furniture Supplier in Norwich and Norfolk
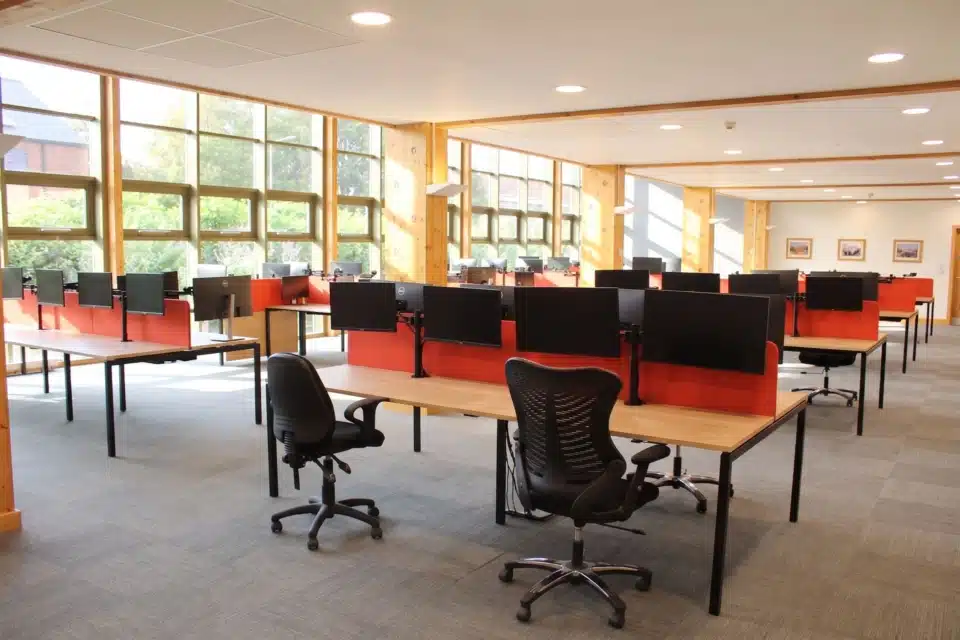
Not every office furniture supplier offers genuine space planning as part of the service; many fulfil an order once a layout has already been decided elsewhere. For businesses across Norwich, Norfolk and the wider East Anglia region, the more valuable partner combines:
- Local knowledge of office furniture in Norwich and Norfolk, building types, access routes, and delivery logistics.
- In-house 2D and 3D space planning, so layouts are tested digitally before any agile office furniture or ergonomic office furniture is procured.
- End-to-end delivery, from design through to installation, under one point of accountability.
Key Takeaways for Decision Makers
- Plan for behaviour, not headcount. The right question for any office space planning project is “what kinds of work does our team need to do here?” not “how many desks do we have?”
- Acoustic office furniture and ergonomic office furniture are performance infrastructure, not optional extras layered on at the end.
- Audit before you procure. Actual usage data prevents the two most common and most expensive planning mistakes: over-provisioning desks and under-provisioning collaboration space.
- Fit-out is where the budget lives. Treat space planning and furniture specification with the same rigour as any other major capital decision.
Get in Touch with Our Planning Experts
Transform your outdated layout into a highly productive, hybrid-ready destination.
Getting Office Space Planning Right in Norwich
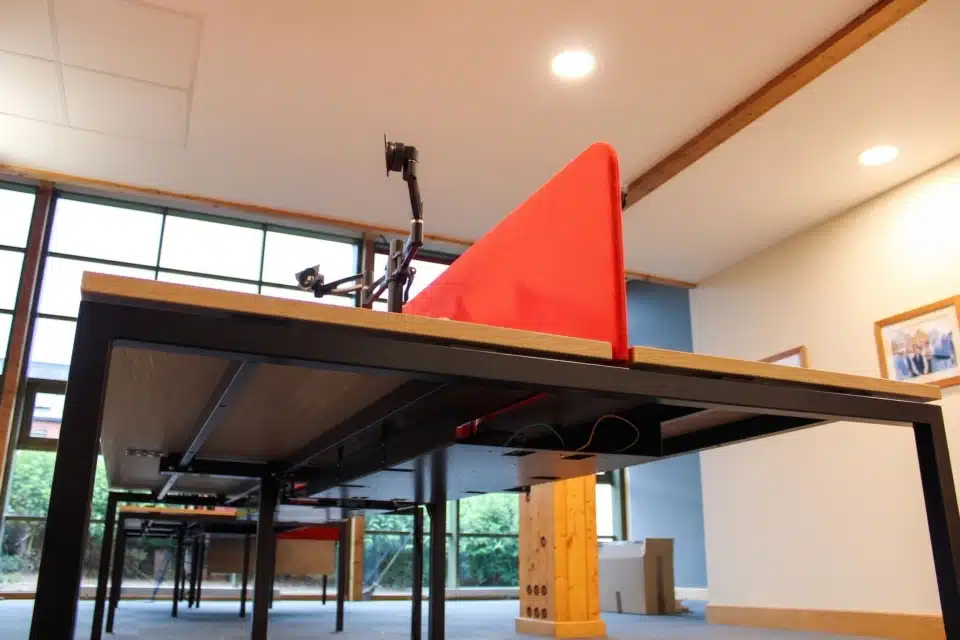
This is exactly where a structured, expert-led approach to office space planning earns its keep: mapping actual usage, validating layouts in 3D before anything is ordered, and specifying agile and ergonomic office furniture that supports the hybrid mix your teams actually work in, not the one from five years ago.
With over 30 years of experience delivering office space planning and design services across Norwich, Norfolk and East Anglia, iQ Workspace manages this process end to end, from space planning and design through to furniture supply and in-house installation.
If you’d like to see how this would look for your own space, contact iQ Workspace for a no-obligation office space planning consultation.
Ready To See Your Future Office?
Request your free workspace Audit & 3D plan.