








One Traveller, Norfolk
One Traveller transformed their outgrown workspace into a bright, open-plan office by replacing bulky furniture with space-efficient desks and tackling major structural and electrical challenges to support their growing team.
When One Traveller outgrew their office, they asked iQ Workspace for a practical, cost-effective refit.
While the initial brief emphasised reusing existing mismatched furniture, our design team used 3D space planning to show that a new layout with space-efficient desks would better support their growing team.
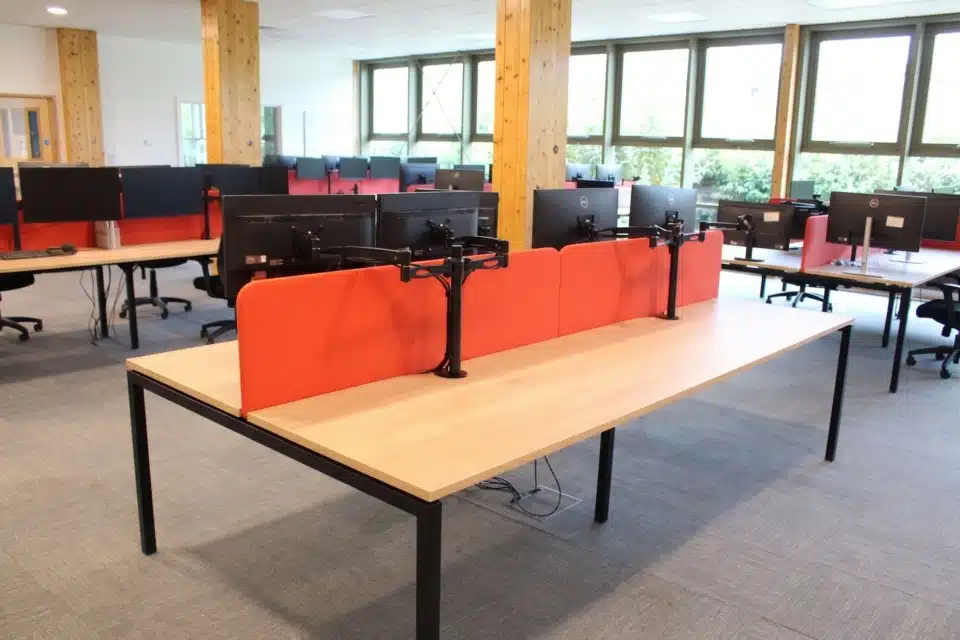
We overcame structural pillars and unexpected electrical issues to deliver a bright, open-plan workspace that maximises capacity and reflects their brand.
Services Used
Office Space Planning
Workspace Design
Furniture Supply & Installation
Project Management & Logistics

The Brief
One Traveller reached out to iQ Workspace via our website for office space planning support. Their team had outgrown the current space, which was at capacity with mismatched L-shaped desks and no room for expansion.
The client’s priority was clear: reuse as much of the existing furniture as possible. The client’s main priority was to reuse existing furniture and reorganise the layout to fit the entire team.
Budget was a key factor, with the focus on a practical, cost-effective solution rather than a high-end refurbishment, so our design team could begin space planning from an accurate base.
Key Requirements
- Reorganise the layout to make sure the growing team has enough space and a well-designed workspace that can expand as needed.
- Create a practical design that offers good value for money, starting by reusing the client’s existing furniture as requested.
- Use the company’s brand colours in the new furniture and seating so the office matches their corporate identity.
- Work around large structural pillars and set up a new electrical routing plan to avoid floor boxes that can’t be used.
The Design
After reviewing the floor plan, we determined that the existing furniture would not address the client’s needs. The old desks were bulky, varied in size, and limited future expansion. Reusing them would have perpetuated the same space challenges the client asked us to resolve.
We let the client know about this from the start and worked together to find a solution that fit their budget and focused on value for money. The floor was also challenging because several large structural pillars took up some of the space.
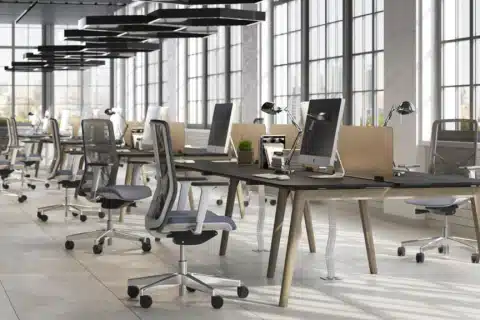
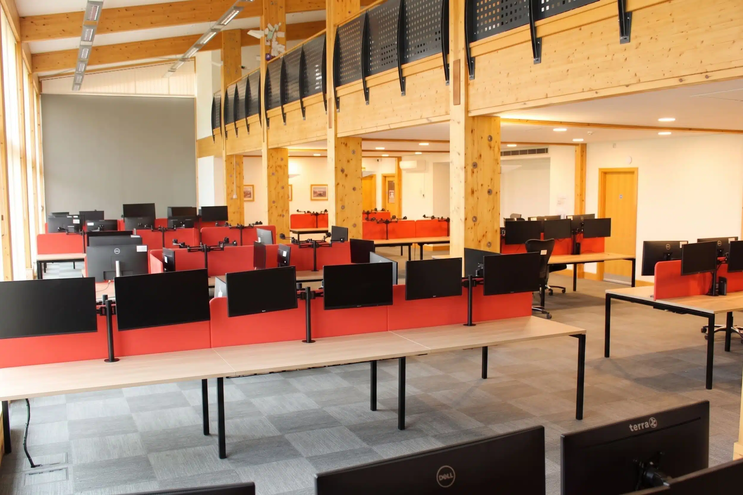
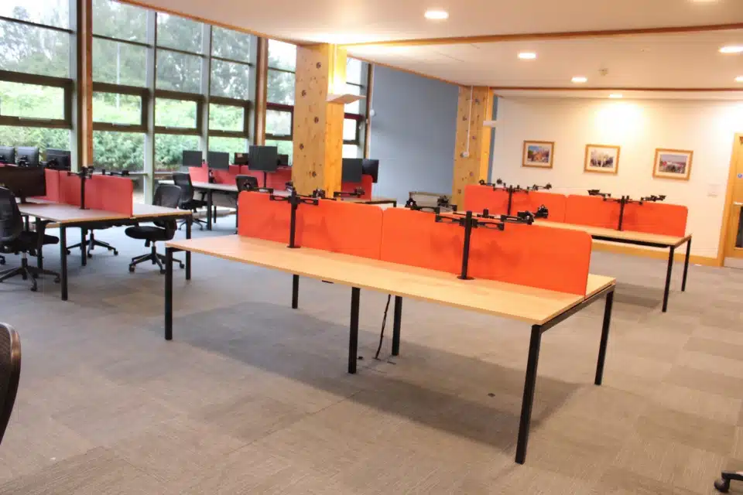
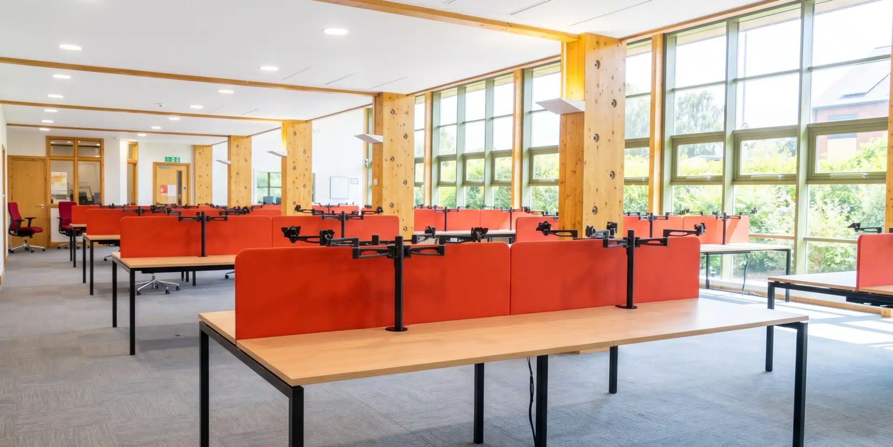
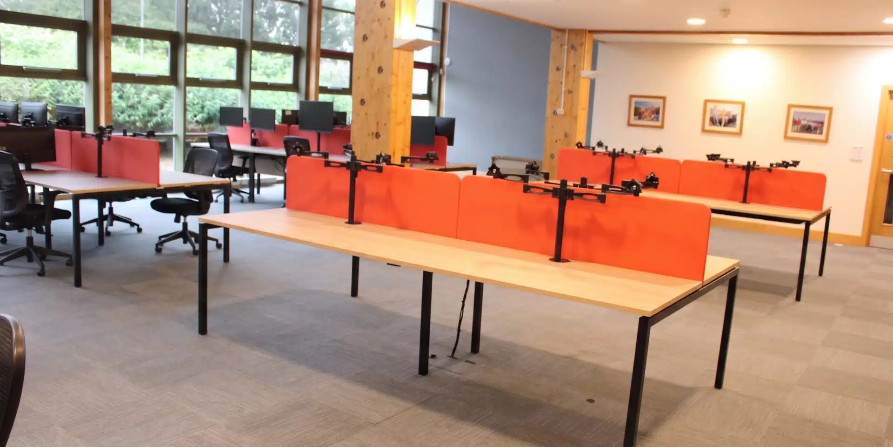
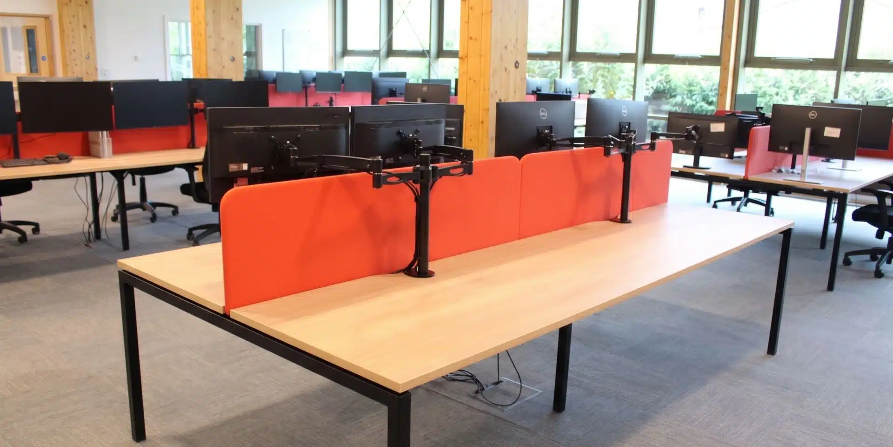
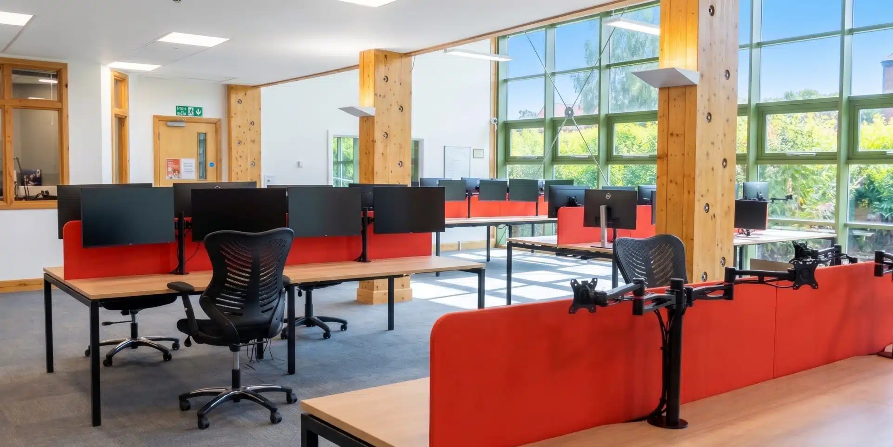
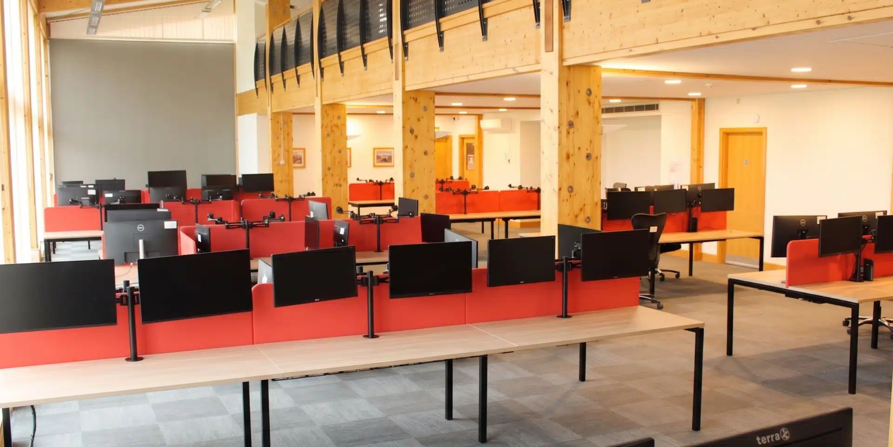
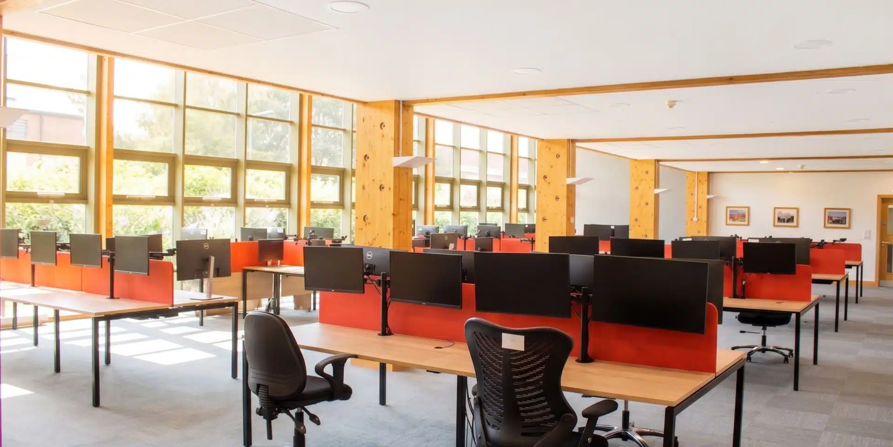
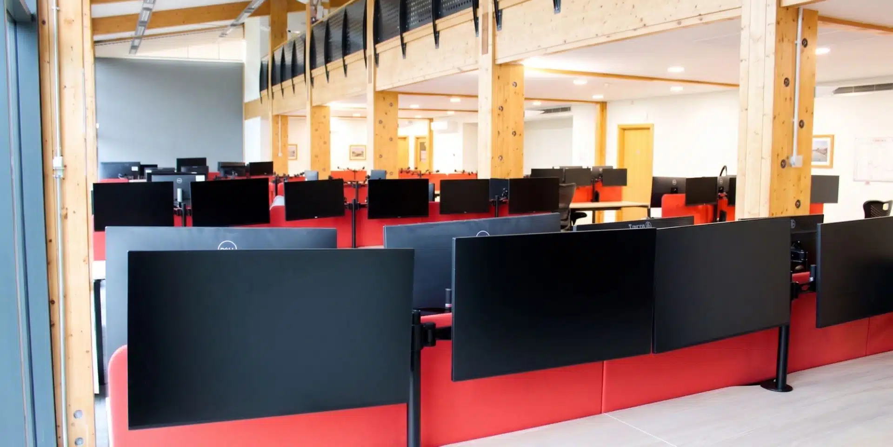
Our design team created a layout that worked around the pillars and made a 3D plan so the client could see their new office before choosing any furniture. We used their brand colours in the new acoustic screens to keep the space familiar and true to the company’s identity.
Workspace Design Norfolk
The Challenges

The building’s age revealed an unforeseen issue during the new layout planning: insufficient power was available in the required locations. Because the existing floor power boxes were embedded in concrete and could not be moved, the new desk layout required an alternative power routing solution.
As a result, an external electrician was engaged to design a new power distribution plan for the floor, which was outside the original project scope. Since the client’s initial budget assumed reusing existing furniture and a simple layout change, rather than new furniture and electrical work, this change necessitated a revised budget discussion. This adjustment led to some understandable delays for both the One Traveller team and iQ Workspace.
Once the electrician finalised the solution, the project progressed quickly. The full furniture installation was scheduled and completed without further disruption.
Office Space Planning Norwich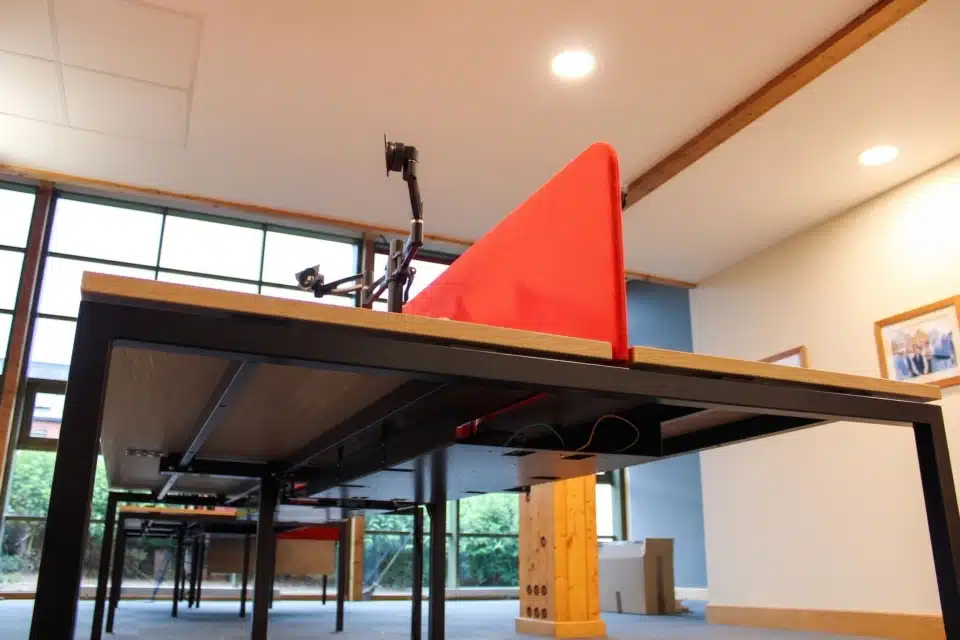
The Results
This project demonstrates how a 3D space plan enables clients to visualise their new office before construction begins.
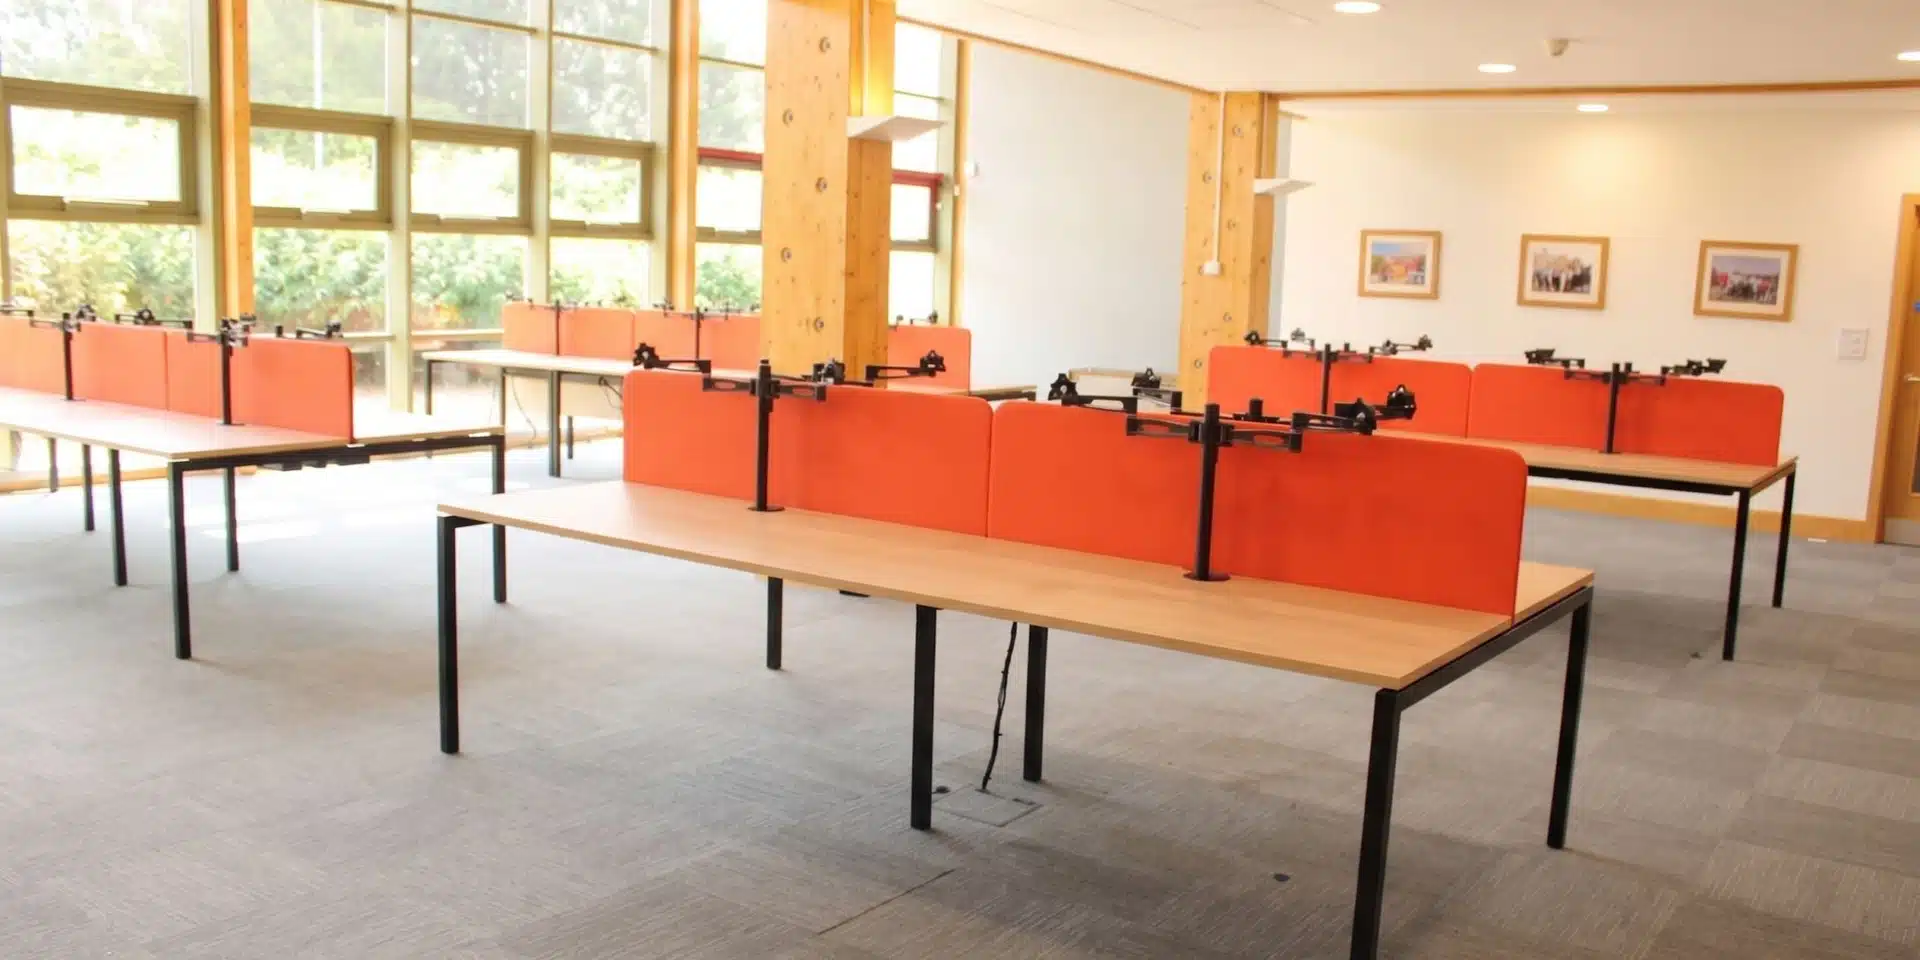
By addressing real constraints such as structural pillars and ageing power infrastructure, we delivered additional desks, a more organised layout, and a space that feels truly upgraded rather than simply rearranged.
Bob, our project consultant, managed the client relationship and secured the necessary external electrical expertise. Our design team translated the brief into a layout that met the space, budget, and brand requirements.
The final layout provides significantly more desks than before, while maintaining an open, tidy, and accessible workspace. This supports the company’s current growth and upcoming hiring phases.
We hope the One Traveller team loves their new space as much as we enjoyed creating it with them.
About iQ Workspace



Frequently Asked Questions: MSC Workspace Refurbishment
We can reuse your current furniture if a full update isn’t needed. Most clients reach out because their old setups no longer fit their needs. When we assess your space, we check if your furniture still supports your long-term plans. For instance, One Traveller found their large L-shaped desks were holding them back. If new furniture is the best choice, we offer affordable, modular options to help you make the most of your space and budget.
Older buildings often have fixed obstacles, such as floor power boxes set in concrete or large structural pillars. Our design team uses precise 3D space planning to accommodate these features. We also coordinate with trusted specialists, such as commercial electricians, to find safe, legal ways to reroute cables without altering your layout.
Yes, we create detailed 2D and 3D space plans so you can see the full layout, how your brand colours will look, and the walkway clearances before you order any furniture. This way, you can feel confident about the design, capacity, and how everything will work before we start installing.
Thinking of relocating, or do you want to make better use of your current workspace?
Get in touch and let us help you visualise how your space could look. There's no obligation to commit; we're here to help your team feel at home in your workspace.