










The High Cost of Poorly Planned Office Layouts
Poor planning of the office layout not only has an effect on the appearance but also results in financial losses, lower productivity, and a decrease in talent retention.
Traditional offices assumed every employee needed a desk each day, but this approach is now outdated. The Office for National Statistics reports that many UK employees work in a hybrid model, so half the workforce is often absent from the office. Empty assigned desks result in wasted space, higher lease costs, and a layout that does not reflect how modern teams operate.
The shift from having individual cubicles to using collaborative hubs has changed the way offices need to be set up. For employees who have to travel in order to work together, it is necessary to have facilities that encourage teamwork, for example flexible meeting spaces, informal areas for gathering, and good acoustics that aid conversation. Yet a great many companies still have open-plan arrangements designed for working alone and are taken by surprise when they notice a drop in productivity.
Research quoted in the British Journal of Psychology indicates that bad office acoustics can considerably decrease productivity, which is a significant effect considering that this factor is frequently ignored. This underscores the need for the ‘destination office’. Rather than being a place that employees are required to go, the destination office draws them in by providing benefits that are not available at home.
Achieving this requires intentional, expert-driven spatial design decisions before any furniture is selected. The following sections outline the strategic foundation needed to accomplish this.

A Strategic Office Space Planning Checklist
A disciplined planning process distinguishes successful hybrid offices from costly errors and begins well before selecting any office fit-out furniture.
The previous section showed how poor spatial decisions lead to financial and talent costs. The following steps provide the structure to avoid these issues.
Completing this checklist before procurement is the most effective action a facilities team can take.
- Conduct a Workplace Utilisation Audit. Before finalising any layout, assess actual space usage by tracking desk occupancy, meeting room bookings, and peak attendance over several weeks. Most organisations find significant differences between assumed and actual usage, which often requires adjusting space allocation.
- Map Foot Traffic & Collision Zones. Identify natural pathways and informal gathering areas that develop organically. High-traffic intersections often foster spontaneous collaboration and should inform your layout decisions; protect and amplify them rather than obstruct them with fixed furniture banks.
- Ensure DSE Compliance from the start. The Health and Safety Executive (HSE) requires Display Screen Equipment workstations to meet ergonomic standards. Using 2D and 3D CAD renders in space planning helps facility managers identify bottlenecks and confirm compliance before installation. Integrate power and data infrastructure early. Furniture placement should consider electrical sockets, data ports, and wireless access point coverage. Mapping these needs during planning prevents costly and disruptive retrofits.
- Plan For Acoustic Zoning. Noise is a leading productivity concern in open-plan environments. Identify areas for focused work, collaboration, and video calls, and address acoustic separation during the furniture layout stage.
With this foundation, the next step is to use the planning data to guide procurement decisions and identify which furniture categories truly support hybrid work rather than occupy space.
View Our Range Office FurnitureThe Procurement Guide: Choosing Hybrid-Ready Furniture
Furniture procurement is where your office space planning checklist for hybrid offices moves from strategy to substance, and the choices you make here will shape how effectively your team actually uses the space.
The right furniture does more than occupy space; it supports the behaviours required for effective hybrid work.
1. Modular Desking
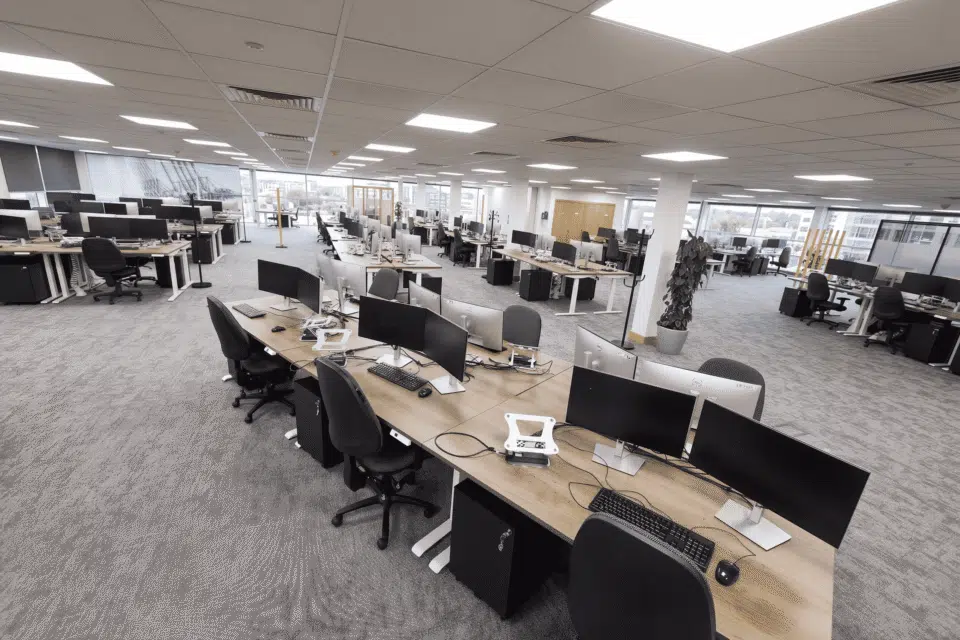
Should be a top procurement priority. While fixed desks worked when attendance was consistent, they now result in unused space on low-occupancy days and congestion during peak times.
2. Height-adjustable, Modular Workstations
Allow you to adapt spaces as headcounts change, making them a necessity rather than a luxury. As the Gensler Research Institute notes, “The office is no longer just a place to work; it is a destination for collaboration, culture, and social connection,” so furniture must support various work styles within the same area.
3. Acoustic Solutions
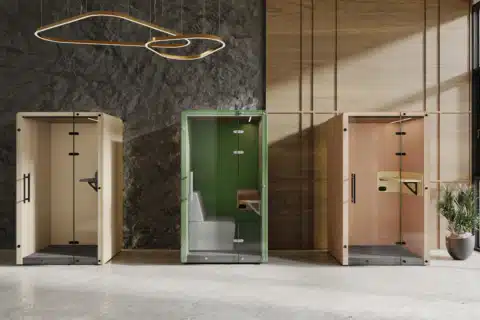
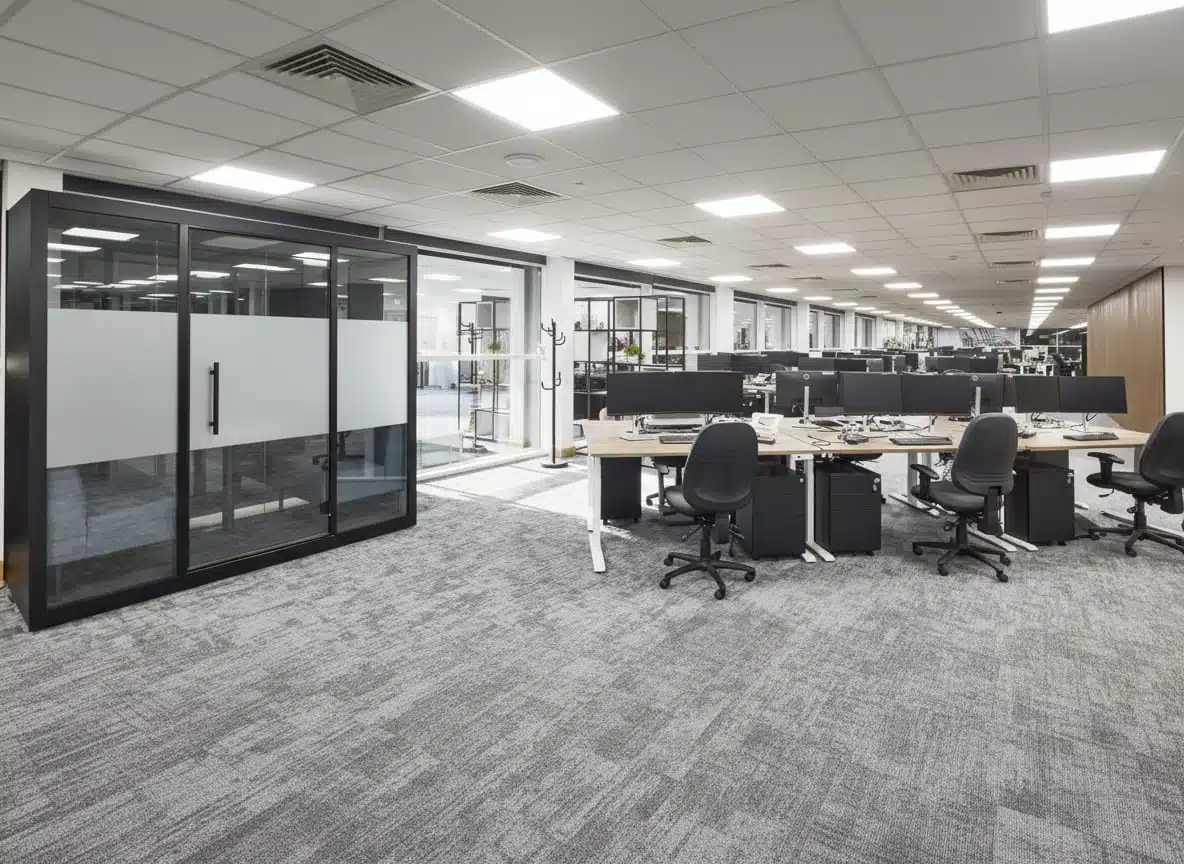
Help resolve a key challenge in open-plan hybrid environments: noise. Breakout seating with high backs and sound-absorbing upholstery provides informal spaces for focused work, while acoustic pods and booths offer private areas for video calls or confidential discussions. These features are essential infrastructure that directly reduces productivity losses due to distractions.
4. Ergonomic Products
When budgets require trade-offs, prioritise ergonomics over visual appeal. A well-designed ergonomic task chair supports extended work and reduces musculoskeletal risks, while stylish soft seating cannot provide this functionality in primary work areas. However, quality breakout soft seating remains valuable in collaboration zones.
Going with a top-quality UK or European supply chain rather than selecting the ones that offer volume discounts generally guarantees greater longevity, better warranty support, and consistency when it comes to various sites. It is particularly important to have a reliable supply chain during the installation process, since even well-made procurement decisions can fail if the logistics are not effective.
Why Professional Installation Outperforms DIY Logistics
Unmanaged office assembly often leads to unnecessary costs. Successful rollouts require effective coordination.
- Self-managed Installations often result in unexpected spatial errors. Without accurate measurements and 3D planning, furniture may not fit, block emergency exits, or disrupt circulation, compromising your layouts. Professional visualisation and planning reduce these risks and increase employee engagement before installation. Professionally managed projects incorporate strategic 2D and 3D layouts from the outset.
- Multi-site Coordination adds another layer of complexity. Delivering to congested urban centres requires precise scheduling windows, approved vehicle access, and often after-hours logistics. A missed delivery slot in a busy commercial district can cascade into days of delay.
- In-house Logistics, where your installation partner manages the supply chain directly rather than outsourcing, distinguishes reliable office relocation services from reactive solutions that risk unnecessary downtime.
The process continues beyond handover. By planning for future reconfiguration from the outset, using modular systems and documented floor plans, your office can expand without requiring a new procurement cycle. The same geographic awareness that informs effective installation also supports the regional expertise discussed next.
Discover Our Office Space Planning Services

Navigating Regional Office Relocation Challenges
Office furniture project management varies significantly by location, and regional complexity is often an underestimated risk in fit-out timelines.
- London-based Fit-outs present unique logistical challenges. Because of restricted access, the need for permits, and congestion charges, the times taken to carry out deliveries and installations are often longer. A task which takes two days in a suburban business park could take five days in central London as a result of limited access to loading bays and strict freight schedules. It is essential to carefully plan these factors if the projects are to be completed on time.
- East Anglia is looking for partners who have real regional expertise rather than merely providing remote project supervision. Companies that are expanding in Norfolk, Suffolk, and Cambridgeshire find it advantageous to have suppliers who know about local supply routes and already have contacts with installers. i
- Projects in Birmingham & the Midlands usually involve coordination among multiple locations and furniture supply chains aligned with phased occupation plans. In all three regions, the partners who blend local knowledge with a nationwide presence always perform best; this combination reduces handoff errors and centralises accountability. These capabilities are what make the most effective hybrid fit-outs and serve as the basis for all the recommendations in the subsequent sections.
Get in Touch with Our Planning Experts
Transform your outdated layout into a highly productive, hybrid-ready destination.
The Bottom Line: Key Takeaways for Facility Managers
Effective hybrid office design relies on four interconnected decisions. An error in any one of these can compromise the entire workspace investment.
- Prioritise 3D Space Planning before ordering any furniture. It is much easier to resolve spatial errors digitally than on-site. As discussed earlier, dimensional mismatches between furniture specifications and floor plates often lead to costly overruns. Three-dimensional visualisation helps identify these issues during the concept stage, rather than after delivery.
- Acoustic Performance is Critical for Productivity. Open-plan layouts that support hybrid collaboration often increase noise, which research consistently links to reduced focus and higher stress. Investing in purpose-built acoustic furniture, including pods, booths, and sound-absorbing screens, enables the focused work hybrid schedules demand. Without these solutions, even a well-designed layout will not meet workplace needs.
- Compliance with HSE DSE Regulations is Essential. All workstation layouts must address screen height, viewing distance, lighting, and circulation space. Overlooking these requirements can result in legal risks and negatively impact employee health.
The most effective projects are managed by a single agency overseeing both procurement and installation. When furniture is sourced and installed by separate vendors, coordination issues can delay timelines and reduce accountability.
A full-service partner removes these obstacles, providing the end-to-end support you should consider for your next workspace transformation.
View the One Traveller Smart Space Planning Case Study
Partnering for a Seamless Workspace Transformation
A successful hybrid office requires careful planning, the right furniture partners, and a procurement process that minimises disruption and maximises return.
- Experience at this scale is rare. With 30 years in commercial furniture consultancy, iQ Workspace has addressed every workplace challenge, including phased builds, multi-site rollouts, legacy furniture integration, and the complex needs of hybrid-first organisations. This expertise informs every recommendation, from space audits to final installation, providing a level of assurance that standard procurement cannot match.
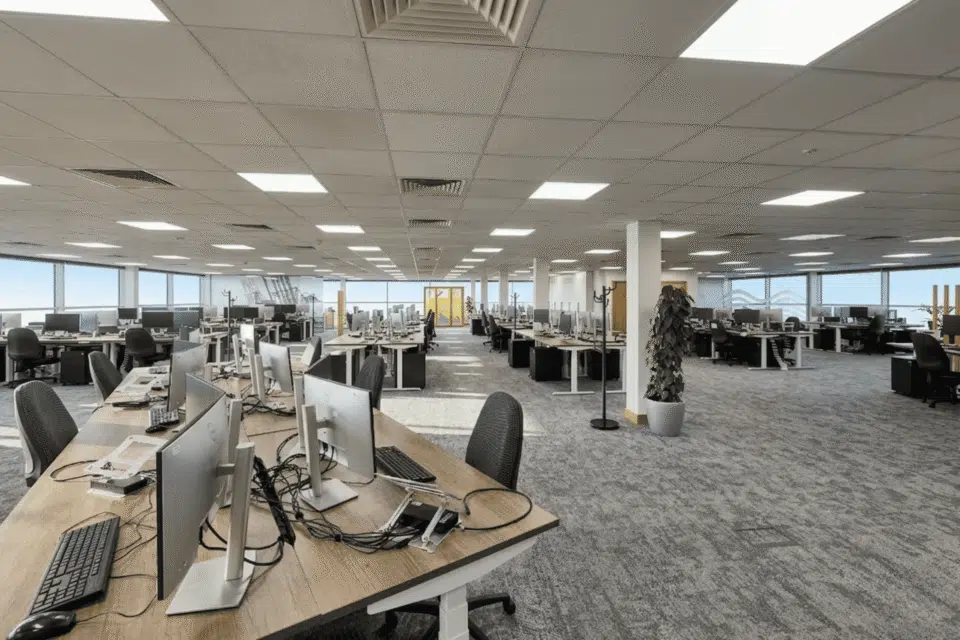
- 3D visualisation bridges the gap between design intent and outcome. While flat floor plans can be ambiguous, photorealistic renders let stakeholders experience a space before anything is built. Teams can evaluate traffic flow, confirm the extent of quiet focus areas, and approve layouts with confidence rather than relying on assumptions.
- In-house installation logistics remove the final friction point. Coordinating third-party contractors is where timelines slip and accountability blurs. When delivery, assembly, and commissioning are managed under one roof, with solutions such as a well-placed indoor meeting pod, the project lands on schedule and on brief
The next step is simple: request a workspace audit or 3D layout plan from iQ Workspace to ensure your hybrid workspace is effective from the start.
View Our Range of Pods, Booths & Acoustics
Why choose iQ Workspace?
For over 30 years, we’ve helped UK organisations like the NHS and Magic Circle law firms maximise workspace ROI. We deliver cost savings and measurable productivity improvements as a true strategic partner, not just a supplier.
As FM’s role evolves to ‘Value Creator,’ our solutions demonstrate direct financial and operational impact. We help link workspace choices clearly to staff retention and bottom-line performance.
Is your office space maximising value for your firm?
Book your free 2026 Space Consultation with iQ Workspace now. Contact us to schedule your session and discover practical, customised solutions to maximise your current office’s support for your associates and your firm’s goals.
Ready To See Your Future Office?
Request your free workspace Audit & 3D plan.